Mezzanine Floor
The cheapest square foot in your building is the one above your head.
Mezzanine Floor
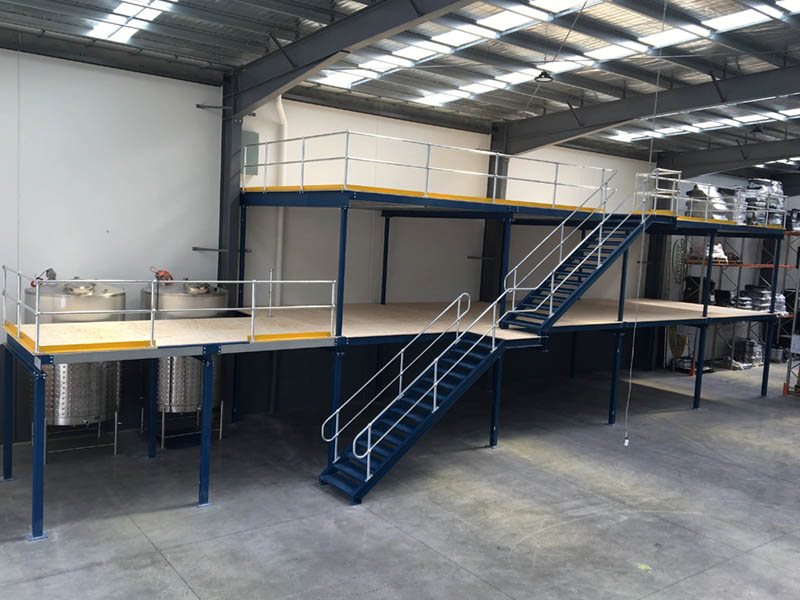
Moving to a bigger warehouse is expensive and disruptive, and very often unnecessary. A structural mezzanine adds a whole new floor inside the building you already have, using height you are already paying for either way.
It is the fastest, least disruptive way to add real space for storage, picking or offices, engineered to carry exactly what you plan to put on it, not a generic default.
Why choose this system.
Can double or triple usable floor area
Engineered around your actual load, not a guess
Works equally well for storage, picking or office space
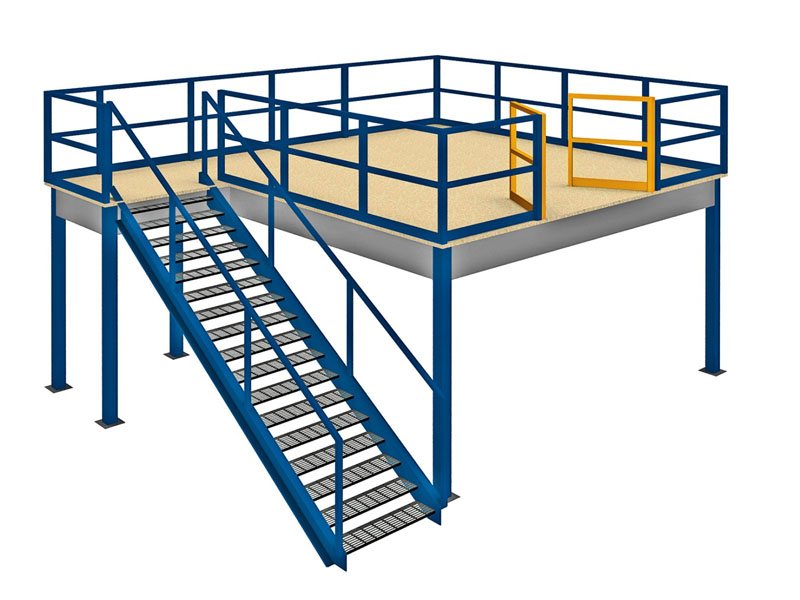
Built to code, with stairs and rails designed in
Built to your requirement.
| Type | Structural steel mezzanine |
| Floor load | To design (kg/sqm) |
| Deck | Steel / chequered / board |
| Finish | Powder-coated |
Values are indicative. Final specifications are engineered for each project.
Typical applications
The engineering behind it.
Steel columns support primary beams at your chosen bay spacing, typically 3 to 6 metres, with secondary joists and decking, chequered plate, steel panel or board, spanning between them. Floor load rating is the main driver of steel weight and therefore cost, light storage might be engineered for 300 to 500 kg per square metre, while dense pallet storage can require 1,000 kg per square metre or more.
Because the structure is fabricated off-site and assembled in sections, installation can often proceed without shutting down the floor space underneath, which matters for operations that cannot afford extended downtime during the build.
What buyers usually ask.
What floor load rating do I actually need?
It depends entirely on what sits on the mezzanine. Light storage or office use needs far less steel than dense pallet storage. We calculate this from your actual intended use, not a default figure.
Can I keep operating underneath while it is being installed?
In most cases, yes. Because the structure is built in sections, installation can usually be sequenced to avoid a full shutdown of the space beneath it.
What is the minimum ceiling height for a mezzanine?
Roughly 5 metres of clear height is needed to fit a mezzanine and still have usable clearance both above and below it. Below that, a mezzanine often is not the right answer, and we will tell you that honestly.