
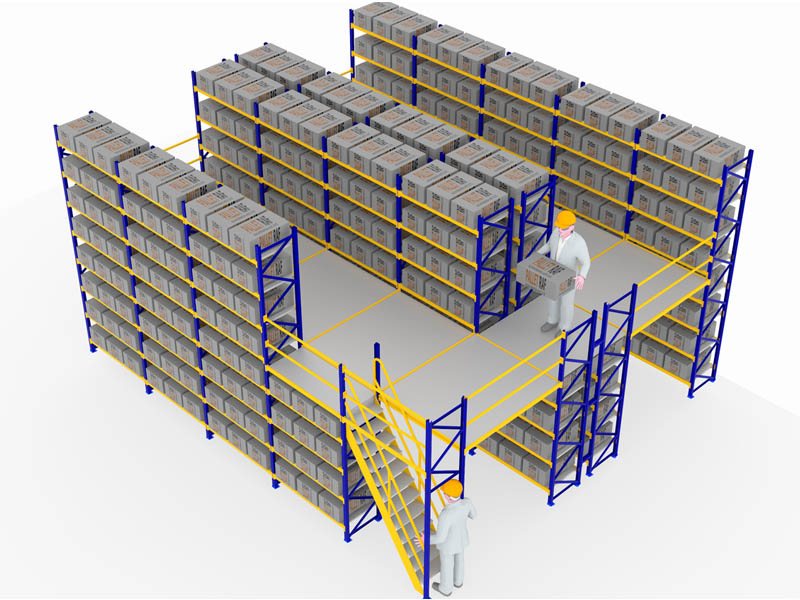
E-commerce fulfilment carries enormous SKU counts relative to order size, which makes floor area the tightest constraint most operators face. Multi-tier shelving solves this by stacking two or more walkable picking levels, linked by stairs and walkways, into the same footprint.
Why height is the lever most operators underuse
A single-level pick floor caps SKU count at whatever fits on the ground. Adding a second or third walkable tier effectively multiplies your picking floor area without expanding the building, which is almost always cheaper and faster than relocating or extending.
Every tier should earn its keep on the pick floor
The structural engineering, load rating, stairs, walkway safety, is only half the design problem. The other half is deciding what goes on which tier, typically fastest movers on the ground level closest to pack-out, slower movers on upper tiers where the extra steps matter less to overall pick time.
Safety and code compliance are not afterthoughts
Walkable tiers carry people as well as goods, which means a different set of safety requirements than static racking: proper railings, load-rated decking, and stairs designed to the applicable safety code. Cutting corners here does not cause inconvenience. It causes liability.
Designing tier height around picker ergonomics
The temptation with multi-tier shelving is to maximise the number of levels for maximum SKU count. In practice, tier height needs to account for comfortable picker reach and headroom, a tier that is too low to stand comfortably in slows down every single pick that happens on it, eroding the throughput gain the extra tier was meant to provide.
Load rating applies to the whole structure, not just the shelves
Walkable tiers carry people as well as goods, which means a different set of safety requirements than static racking: floor load rating for foot traffic plus stock weight combined, proper stair and walkway construction, and compliance with local building and safety code. This is an area where cutting corners on design creates real liability, not just inconvenience.
Fire safety and evacuation routes are not optional extras
A multi-tier structure needs clear, code-compliant evacuation routes from every level, not just the ground floor. This has to be designed in from the start, retrofitting adequate evacuation routes into an already-built structure is disruptive and expensive compared to planning for it upfront.
Why e-commerce fulfilment specifically benefits
High SKU count with mostly single-unit picking is exactly the profile multi-tier shelving was built for. Multi-tier shelving does not just add storage. It adds picking floor, which is the scarcer resource in most fulfilment operations, and that is precisely what e-commerce catalogues need most.
A multi-tier system is structural engineering with shelving attached, not shelving with a staircase bolted on. Treat the safety design with that seriousness from day one.
Multi-tier shelving adds more than storage. It adds picking floor, the scarcer resource in most fulfilment operations.
We design multi-tier shelving systems engineered to your load and safety requirements, planned around actual pick flow rather than added as an afterthought. If SKU density per square foot is your binding constraint, this is usually the fastest lever available.