
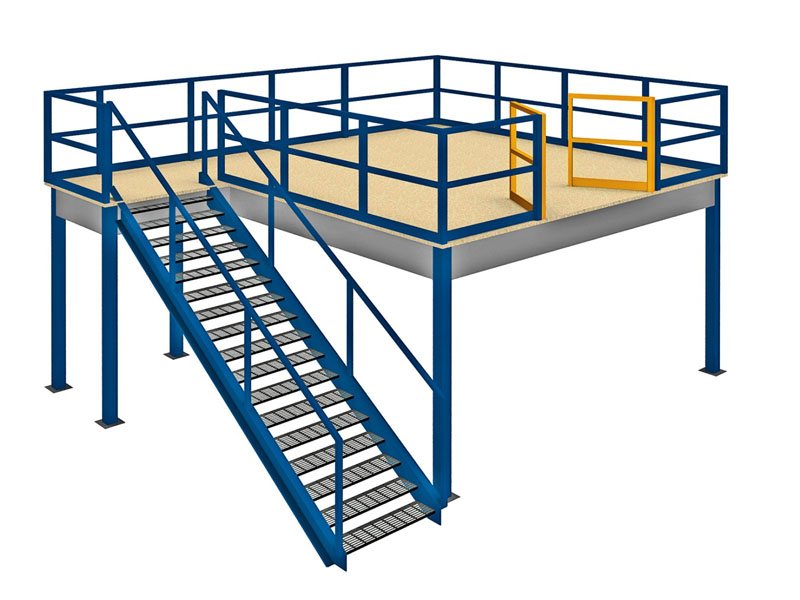
When a warehouse runs out of space, the instinct is to look for a bigger building. That is often the slowest and most expensive option available. A structural mezzanine adds an entire new floor inside the building you already have, using height you are already paying for.
What actually drives the design
Two things decide what a mezzanine can do for you: the floor load it needs to carry, and the clear height available above and below it. A mezzanine for light picking and cartons looks very different from one built to carry racking or machinery. Getting this right at the design stage is what determines whether the structure is over-engineered and expensive, or under-built and unsafe.
What it is used for beyond storage
Storage is the obvious use, but we build just as many mezzanines for offices above the shop floor, picking modules for e-commerce operations, and assembly or kitting space that needed to be carved out without expanding the building footprint. The structure itself is flexible; the load and layout requirements are what change.
Timeline and disruption
Because a mezzanine is a steel structure manufactured off site and assembled in place, it goes up with far less disruption to ongoing operations than a building extension. Most installations can be phased so that part of the floor stays operational while another section is being built above it.
Structural versus slotted angle: the real decision point
A structural steel mezzanine stands on its own columns and can carry genuinely heavy loads, pallets, machinery, dense storage. A slotted angle mezzanine is lighter, more economical, and better suited to hand-loaded storage than pallet loads. Buyers sometimes default to the structural option because it sounds more substantial, when a slotted angle mezzanine would have done the job for meaningfully less.
What drives the cost beyond square footage
Floor load rating is the biggest cost driver, a mezzanine engineered for light storage costs considerably less per square metre than one engineered for dense pallet loads or machinery. Column spacing matters too, wider spans need heavier steel. Staircases, handrails and load signage are a smaller line item but not optional, they are what keeps a mezzanine project compliant and genuinely safe to use.
Can you keep operating underneath while it goes up
In most cases, yes. Because the structure is fabricated off-site and assembled on location, a mezzanine installation can often proceed in sections without shutting down the whole floor beneath it. This matters enormously for operations that cannot afford extended downtime, and it is worth asking any supplier directly how they plan to sequence the install around your ongoing operations.
When a mezzanine is genuinely the wrong call
If your building's clear height is under about 5 metres, there often is not enough room to fit a mezzanine and still have usable clearance both above and below it. And if your growth is in volume rather than floor space, a taller racking system might solve the actual problem more directly than an entire new floor. A good supplier will tell you this before quoting, not after installing something that does not fit your real need.
A mezzanine is one of the few upgrades that adds real square footage without moving your address. It is not, however, always the right upgrade, and the honest answer sometimes is no.
A mezzanine adds more than space. It adds exactly the space you need, shaped around your loads rather than a generic floor plate.
We design, manufacture and install structural mezzanines engineered to your specific load and layout, not off-the-shelf modules. If floor space is the constraint holding your operation back, this is usually the fastest route out of it.